
Builder guide · Knockdown rebuild
Knockdown rebuild:
handing a cleared site to your builder
A cleared site and a site ready for slab can be different things. See what project builders check at handover, whether their approval covers demolition, the sequence before the pour and what to bring to the assessment.
Gabrael House Demolition · Published · Updated
In this guide
A quote for your property
Share the address and your plans. We will arrange a free site assessment.
Free site assessment1300 329 6007am to 7pm, seven days
What project builders typically need at handover
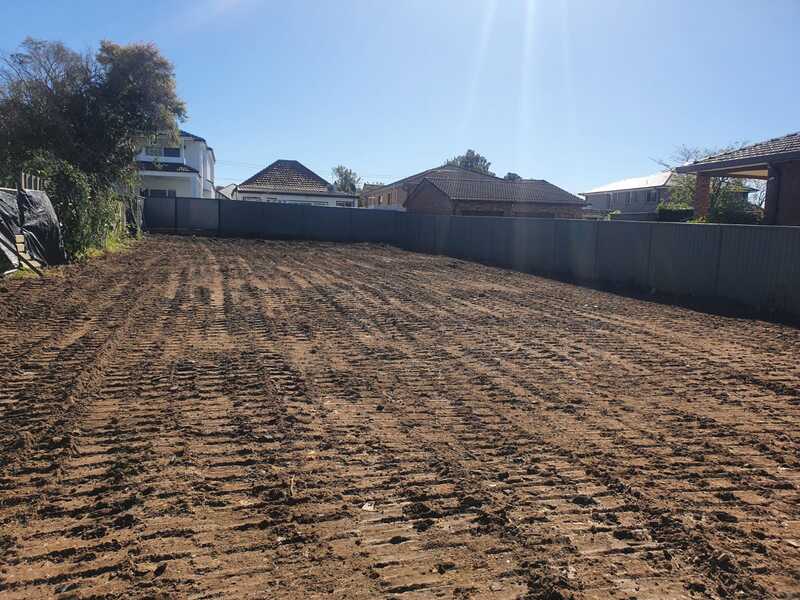
A knockdown rebuild has two contractors on the same block in sequence, and the join between them is where most of the delays happen. The demolition contractor leaves a cleared site; the builder needs a site that meets the assumptions in the building contract, the engineering and the slab design. Those are not always the same thing. Understanding what the builder will check before the first delivery lets you write the demolition scope to match.
The items below are typical of what project builders ask for. Every builder, including builders we have worked for such as Metricon, Clarendon, Rawson and Wisdom, has its own site handover checklist and contract conditions, so treat this as a prompt and confirm the specifics with your site supervisor before the demolition quote is finalised.
| Item | Why the builder cares | Who confirms it |
|---|---|---|
| Existing slab, footings and piers removed | The new slab is designed for natural ground or engineered fill, not for old concrete. Buried footings also obstruct piering and service trenches. | Demolition scope; builder checks on site inspection |
| Site levels | The contract usually assumes a site cut and fill based on a survey. Leaving the block higher or lower than surveyed changes the slab design and cost. | Surveyor; builder’s estimator |
| Compaction of any fill and testing | Where old footings, pools or basements are backfilled, the builder’s engineer needs compaction test results before the slab can bear on that area. | Geotechnical tester; builder’s engineer |
| Services capped and located | The builder’s plumber and electrician need to know where the sewer junction, water main tapping and electricity point of supply are, and that nothing live remains. | Plumber, Level 2 ASP; demolition contractor records |
| Tree protection zones | Trees the approval requires you to keep have protection zones the builder must work around. Damage during demolition becomes the builder’s problem later. | Arborist report and approval conditions |
| Clear, fenced, accessible site | No stockpiles, no rubbish, no asbestos, and enough access for a concrete pump and delivery trucks. | Demolition contractor; builder’s site inspection |
| Documentation | Asbestos clearance, disposal dockets and the demolition completion certificate are often required before the builder or the certifier will release the next stage. | Demolition contractor; certifier |
“Cleared site” in a demolition quote and “site ready for slab” in a building contract can describe different work. The gap is usually the slab and footing removal, the fill compaction and testing, and the site levels. Ask both contractors to describe the handover point in the same words.
Does the builder’s CDC or DA include demolition?
Often, but not automatically. A project builder’s CDC or DA for the new dwelling may include demolition of the existing house as part of the same application, in which case the demolition is carried out under that approval and its conditions. Sometimes the builder lodges the new home application without the demolition, expecting the owner to obtain a separate demolition approval first, and sometimes the demolition is approved separately because it needs to happen before the building application can be assessed.
Three things to establish with the builder and the certifier before booking demolition:
- Which approval authorises the demolition. Read the description of the development on the consent or certificate. If it does not say demolition, it probably does not cover it.
- Whether the property qualifies. Demolition can be complying development under the Demolition Code where the site and the work meet the standards, but a CDC is not an automatic alternative to a DA, and a heritage item or a site in a heritage conservation area is usually excluded. Some minor structures may be exempt development; a house is not. Our approvals guide sets this out with references to the NSW Planning Portal.
- What the pre-start conditions require. Neighbour notification, dilapidation reports, tree protection and waste management conditions apply to the demolition regardless of whose application they sit under.
Gabrael prepares and lodges demolition applications where the demolition is being approved separately, and works under the builder’s approval where it includes demolition. Either way the responsibility for each application, and each external fee, is written into the quote.
Sequencing before the slab pour
The order below is typical for a project-home knockdown rebuild. Builders differ in how much of the site works they do themselves, so confirm where your builder’s scope starts.
- Approvals in place for the demolition and, ideally, the new dwelling, so the builder’s program can be set against the demolition date.
- Asbestos assessment and removal, then clearance. The clearance certificate is one of the documents the builder will ask for.
- Utility abolishments and capping, including a decision about whether the water service is retained for construction. See the utility disconnections guide.
- Demolition of the house and outbuildings, with slab, footings, paths, driveways and pools removed to the agreed extent (see pool removal).
- Backfill and compaction of any excavations, with compaction testing where the slab or footings will bear on the filled area.
- Site cut, fill and levelling to the builder’s survey and engineering, if included in the demolition or site preparation scope rather than the building contract.
- Handover inspection with the builder’s supervisor, and issue of the completion certificate and disposal dockets.
- Builder’s set-out and piering, then service connections, then the slab pour.
Weather and site conditions affect steps 4 to 6 in particular. Sydney clay holds water, and a block that has just had a slab lifted cannot always be compacted and tested the following day. Build that into the program rather than promising the builder a fixed date before the demolition has started. Site cut, trenching and compaction testing beyond the demolition scope are quoted separately after a site assessment; our site preparation service describes that work.
Services, tree protection and boundaries
Services. The demolition removes the house connections, but the builder needs the network side to be in a known state. The sewer junction is sealed at the boundary or the last inspection point so the builder’s plumber can reconnect; the water main tapping is either kept and protected for construction water or disconnected at the main; the electricity service is removed by a Level 2 ASP so the builder can arrange a temporary builder’s supply and then the new connection; gas is abolished at the main and re-established later if the new home uses it. Record where each capped service is and give the builder the plan.
Trees. If the approval requires trees to be retained, the arborist’s tree protection zones apply during demolition as well as construction. Fencing goes up around them before the machine arrives, and the demolition method near the root zone is adjusted. If a tree is to be removed as part of the project, check whether the approval covers it or a separate council permit is needed.
Boundaries and neighbours. Shared fences, retaining walls and neighbouring structures close to the boundary are protected and recorded in the dilapidation report before demolition. The builder will usually want a survey pegging the boundaries before set-out; if that survey is done before demolition it also settles what is inside and outside the demolition scope. Our neighbours guide covers the notice and reporting requirements.
What to bring to the site assessment
A knockdown-rebuild site assessment is more useful when both contractors’ requirements are in the room. Bring, or send in advance:
- The builder’s site plan, survey and, if available, the slab and footing design and soil report.
- The builder’s site handover checklist or the clause in the building contract that describes the site condition assumed.
- Any approval already granted, and the description of development on it.
- The arborist report and the list of trees to be retained.
- Existing asbestos reports and any known history of the block, such as a filled pool, a buried tank or a previous shed.
- The builder’s proposed start date and the name of the site supervisor.
- Anything you want salvaged from the house.
From that, we quote the demolition scope with the handover point described in the builder’s terms, identify which items sit in the builder’s scope or need a separate site preparation allowance, and set out who is responsible for each approval, disconnection and report. The published house demolition price bands in our cost guide are the starting point; the handover requirements settle the final quote.
Most knockdown-rebuild problems trace back to a handover that was never defined. Send us the builder’s requirements with your knockdown rebuild demolition enquiry, and we will write the scope so that what we leave is what your builder expects to find.

Zac, Director, Gabrael House Demolition
Zac runs Gabrael’s jobs on site. The family business has served Sydney since 1995 and holds restricted demolition licence DE2 AD202697 and Class B non-friable asbestos removal licence AD211249.
About our team and credentialsStart with your property
Define the handover before demolition starts.
Send the builder’s site plan, survey and handover checklist with your enquiry. We will write the demolition scope so that what we leave is what your builder expects to find.